
3 bedrooms. 3 bathrooms.
Comfort for the family.
Plot No. 28 · Bawal – Rewari
A proposed collection of 28 three-bedroom homes in Sector 2, IMT Bawal. Four residences per floor, with space for family life.
28 family homes in Bawal · Planning and approval stage
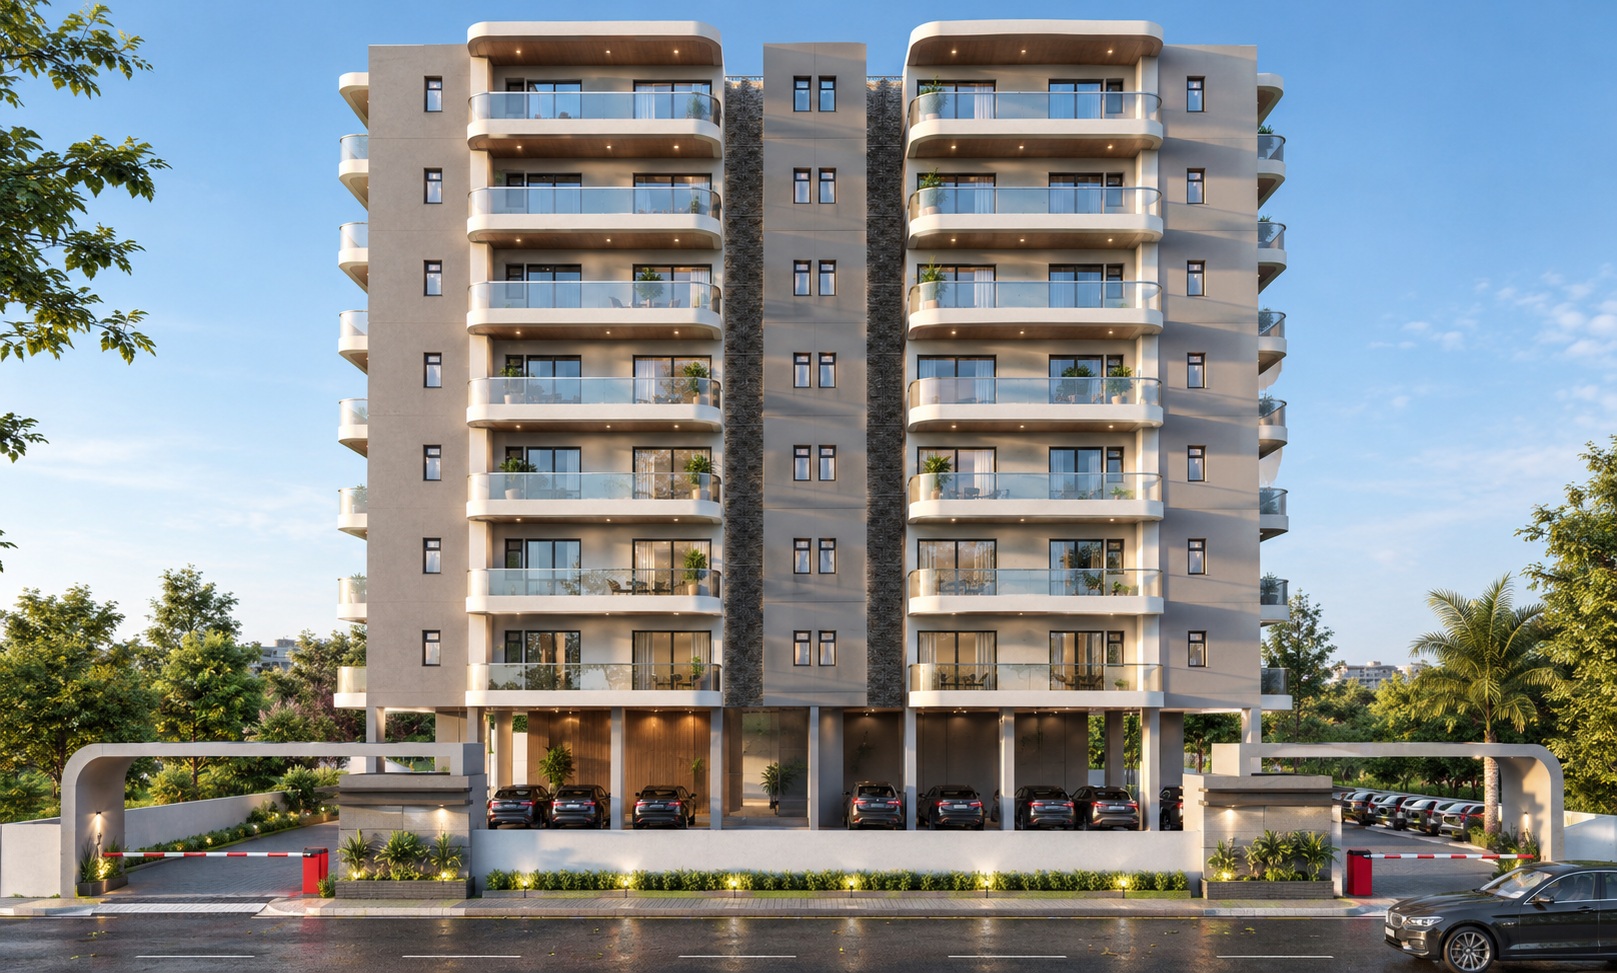
The vision · 01
Three bedrooms, a separate drawing space and a living-dining area give family time and entertaining their own place. Three bathrooms and large balconies bring comfort to family life.
The residences
Three bedrooms. Three bathrooms. Generous living and dining, a separate drawing area and large balconies. A home with room for family life.
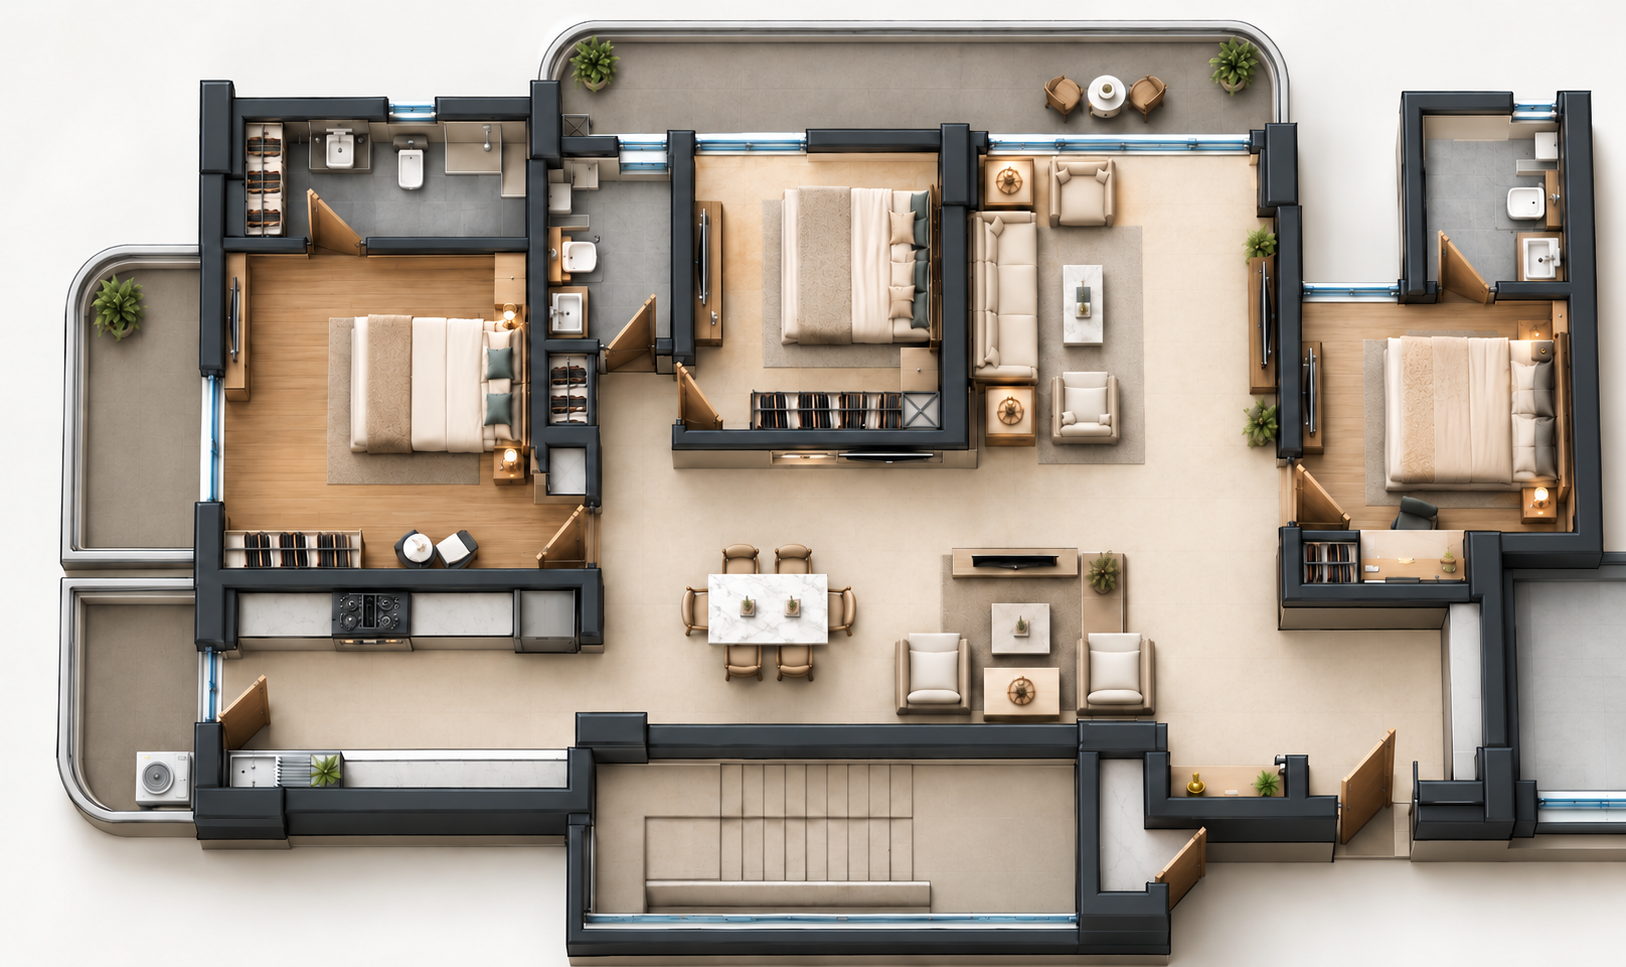
Comfort for the family.
Room to come together.
A little room to breathe.
Apartment areas
A clear view of the space in your three-bedroom home.
* Areas subject to final sanction.
* HSIIDC sanction: letter number and date to be added after verification.
* HRERA registration: number and date to be added after verification.
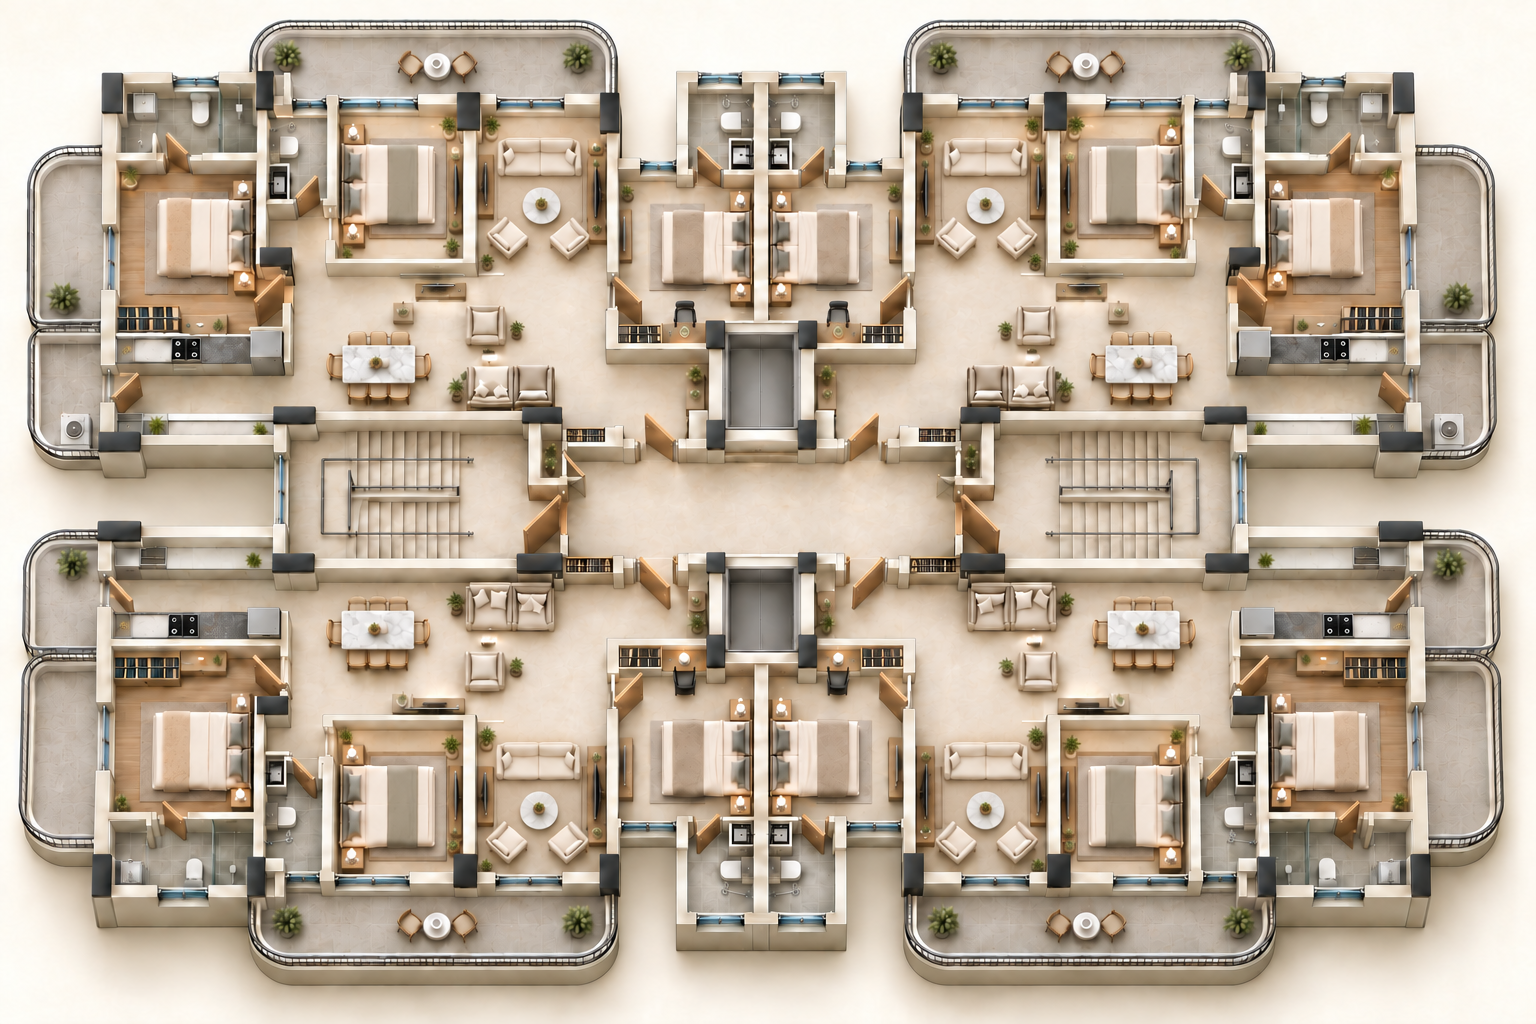
Your floor
Four apartments share each residential floor, with two lifts and two staircases in the proposed arrangement.
Picture your everyday
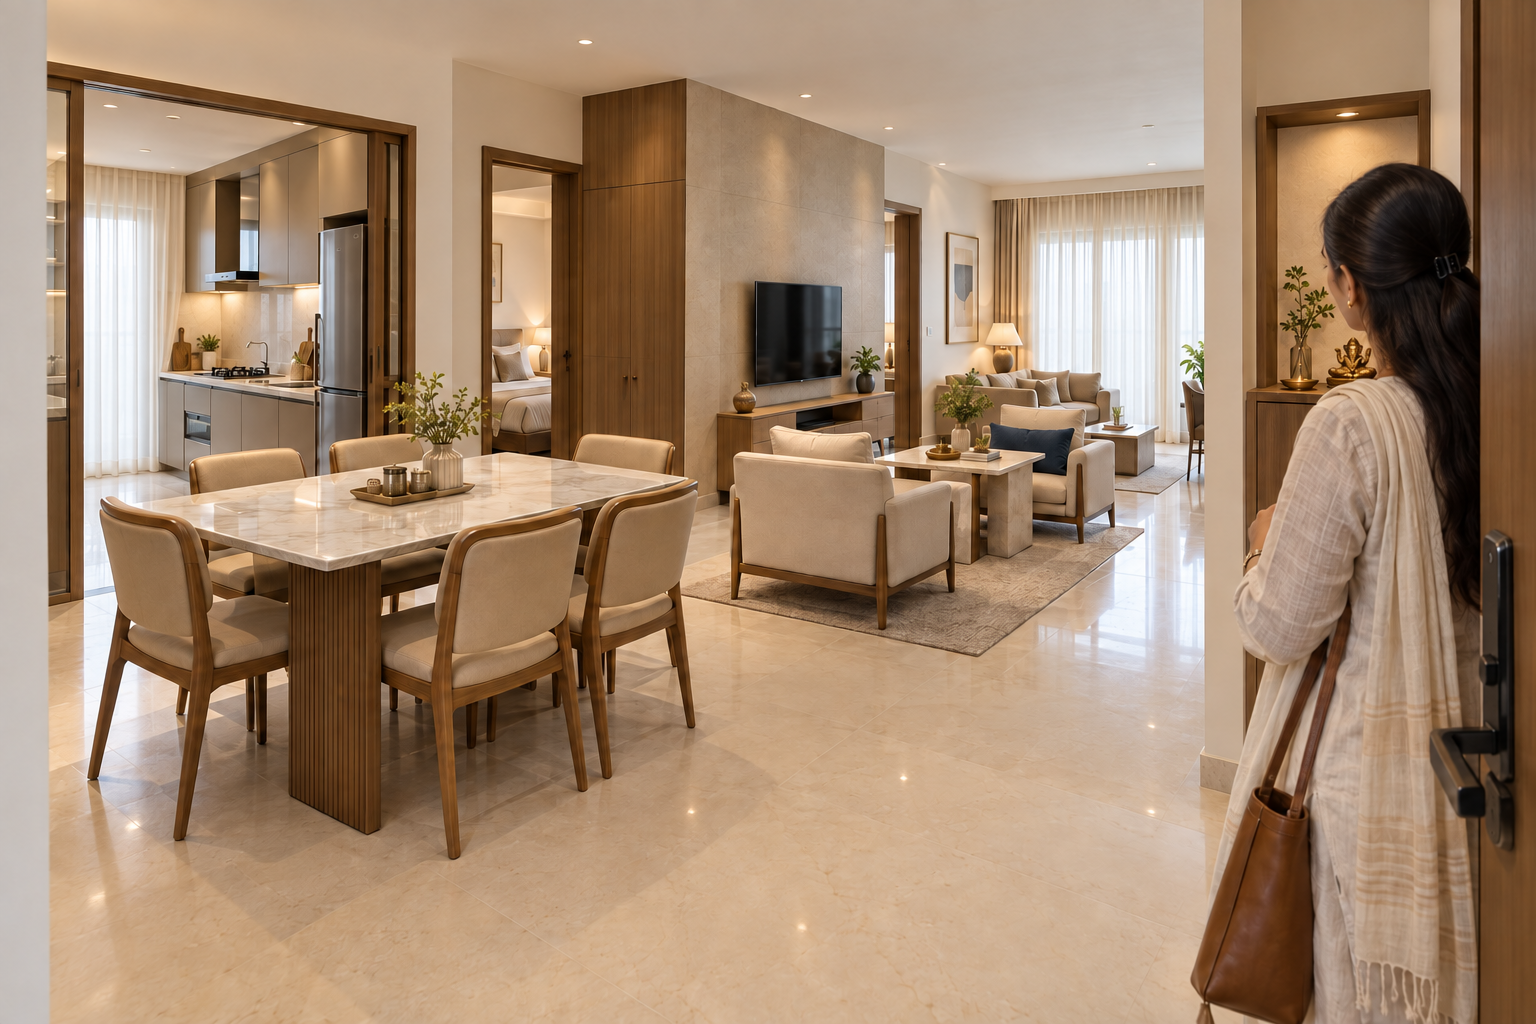
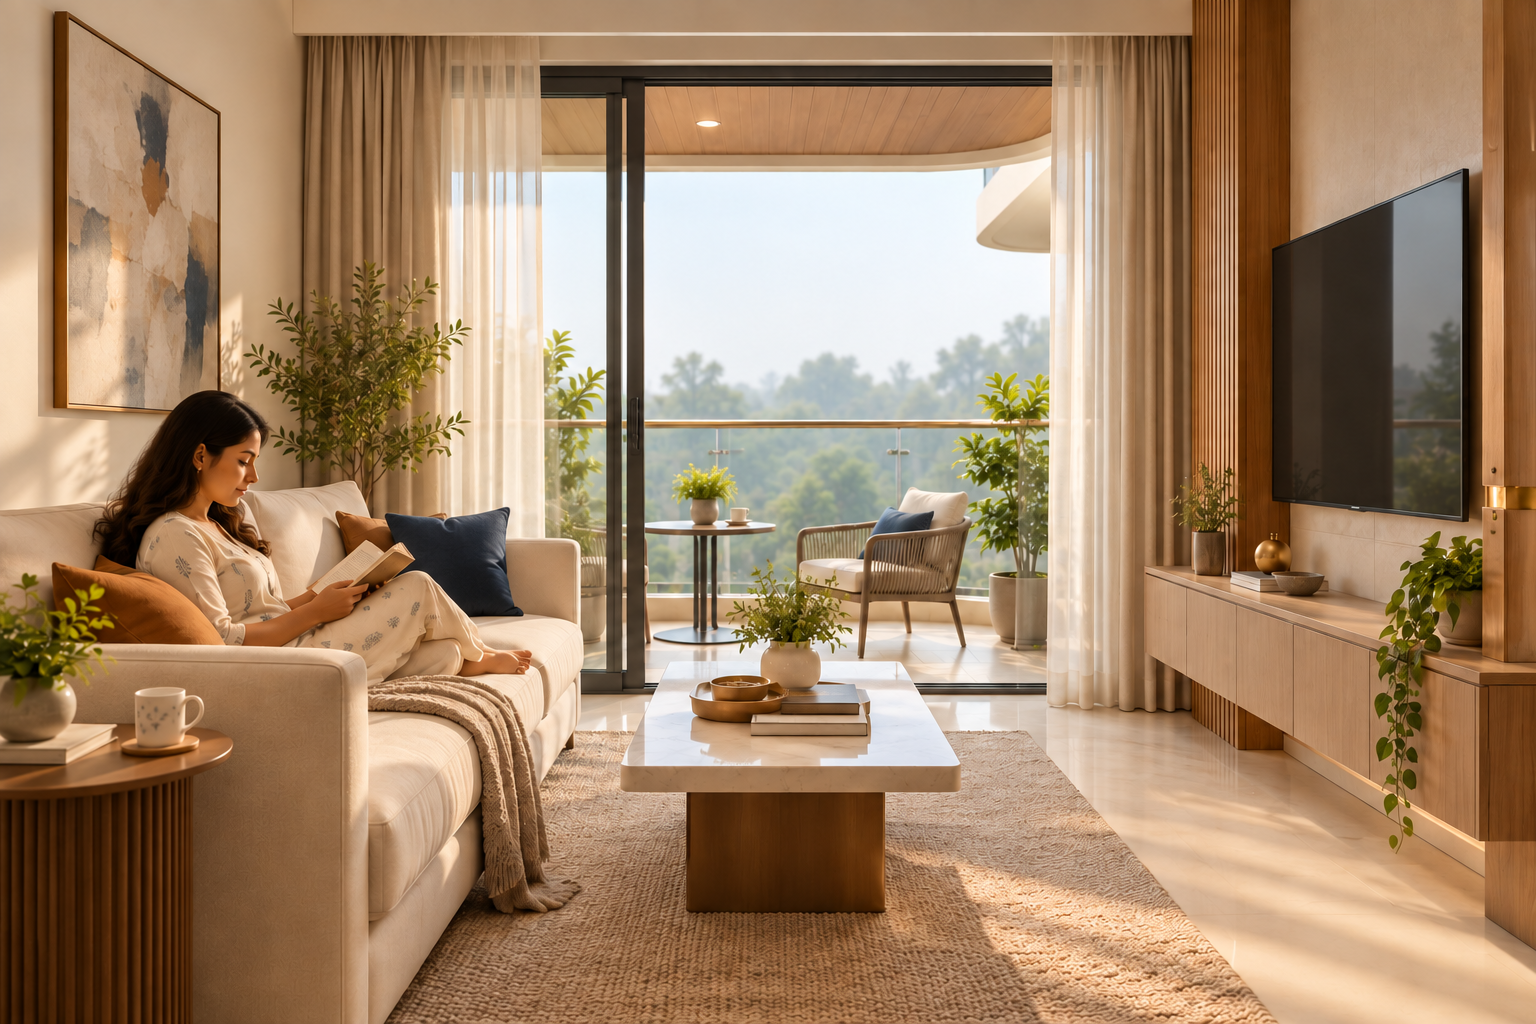
Artist’s impressions. Furniture, finishes and views are illustrative.
Shared spaces · 03
Planned shared spaces include a rooftop yoga studio, mini club, children’s play area and landscaped gardens at the rear. An arrival lobby and stilt parking support everyday access.
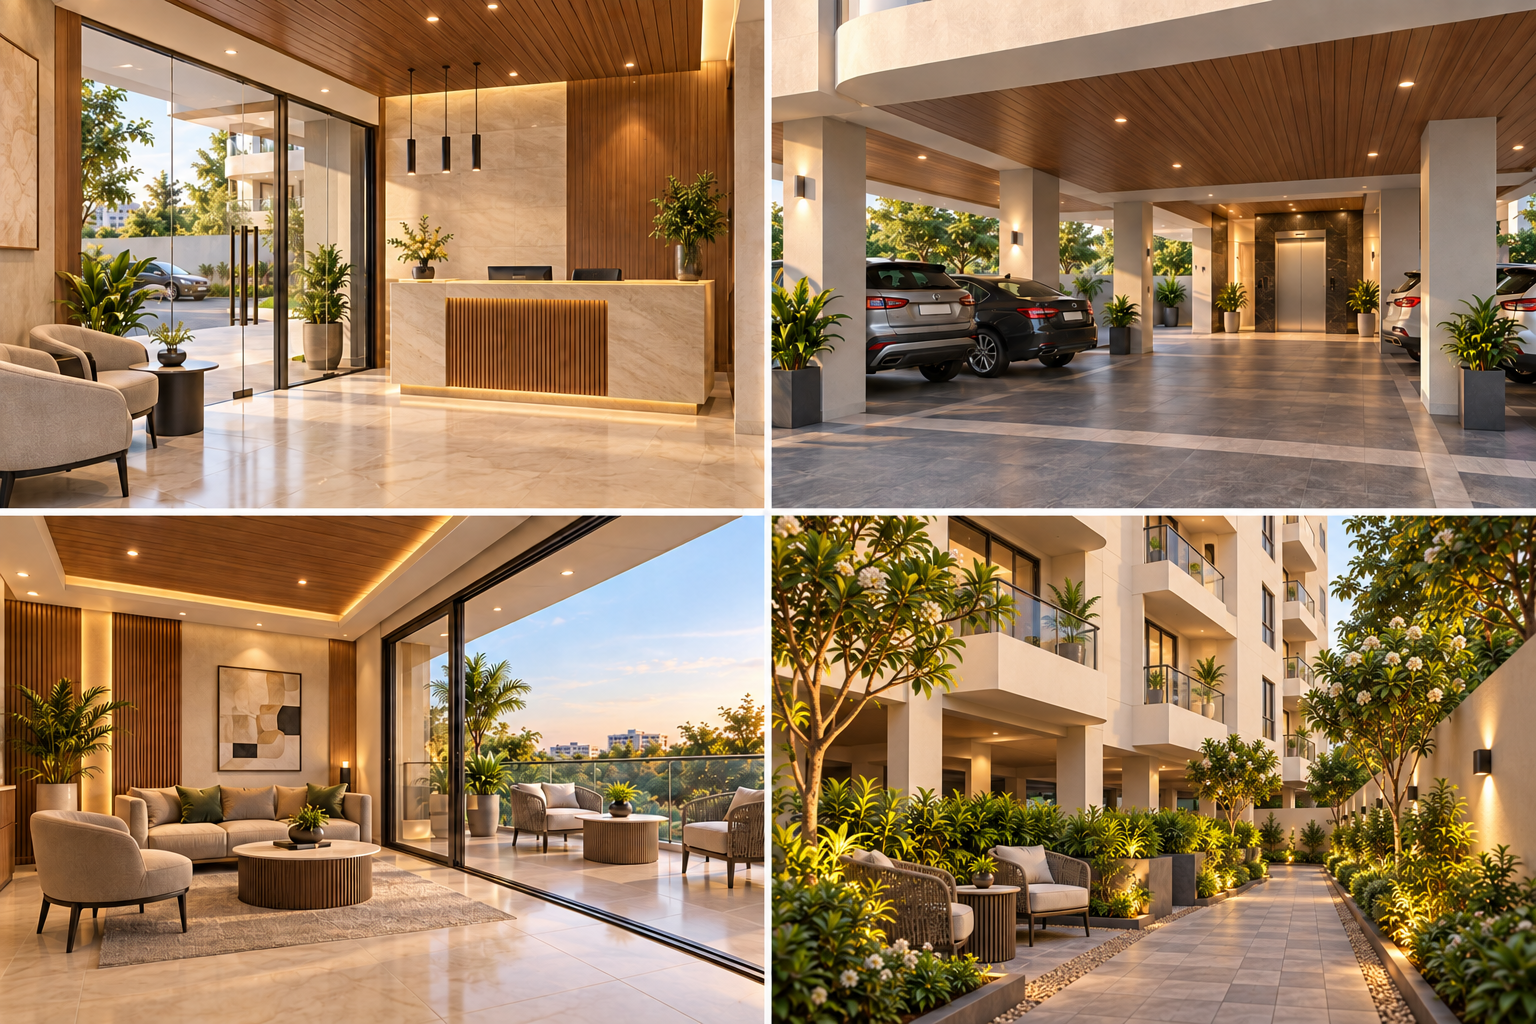
A rooftop setting for yoga, stretching and a quieter start to the day.
A shared space for conversation, relaxed gatherings and neighbourly company.
A dedicated place for children to play and make friends close to home.
Green spaces at the rear for an outdoor pause and time together.
Bawal – Rewari
From its Nabha-era roots to today’s industrial township, Bawal brings together local identity and a regional working economy.
For families, professionals and business owners across Bawal, Rewari, Dharuhera, neighbouring Rajasthan and the wider industrial corridor.
Plot No. 28, Phase 1, Sector 2, IMT Bawal,
Rewari, Haryana.
IMT Bawal forms part of the NH-48 manufacturing corridor, with automotive, engineering and allied industries shaping the regional economy.
The surrounding region includes Japanese industrial zones at Neemrana and Ghiloth in neighbouring Rajasthan.
NH-48 connects the wider corridor, with onward regional links towards the KMP Expressway and the Delhi–Mumbai Expressway.
Delhi–Bawal and Bawal–Behror rapid-rail proposals are under government consideration. Stations, alignment and delivery remain subject to approval.
Regional context, not a statement of distance from the project. Confirm your route and the site meeting point with the team. Proposed rail information follows the Government of India update of 6 August 2026.
Speak with Thapar
Discover the homes, explore the setting and arrange a conversation with the Thapar Builders team.
Call +91 98102 03537 →office@thaparindia.com ↗